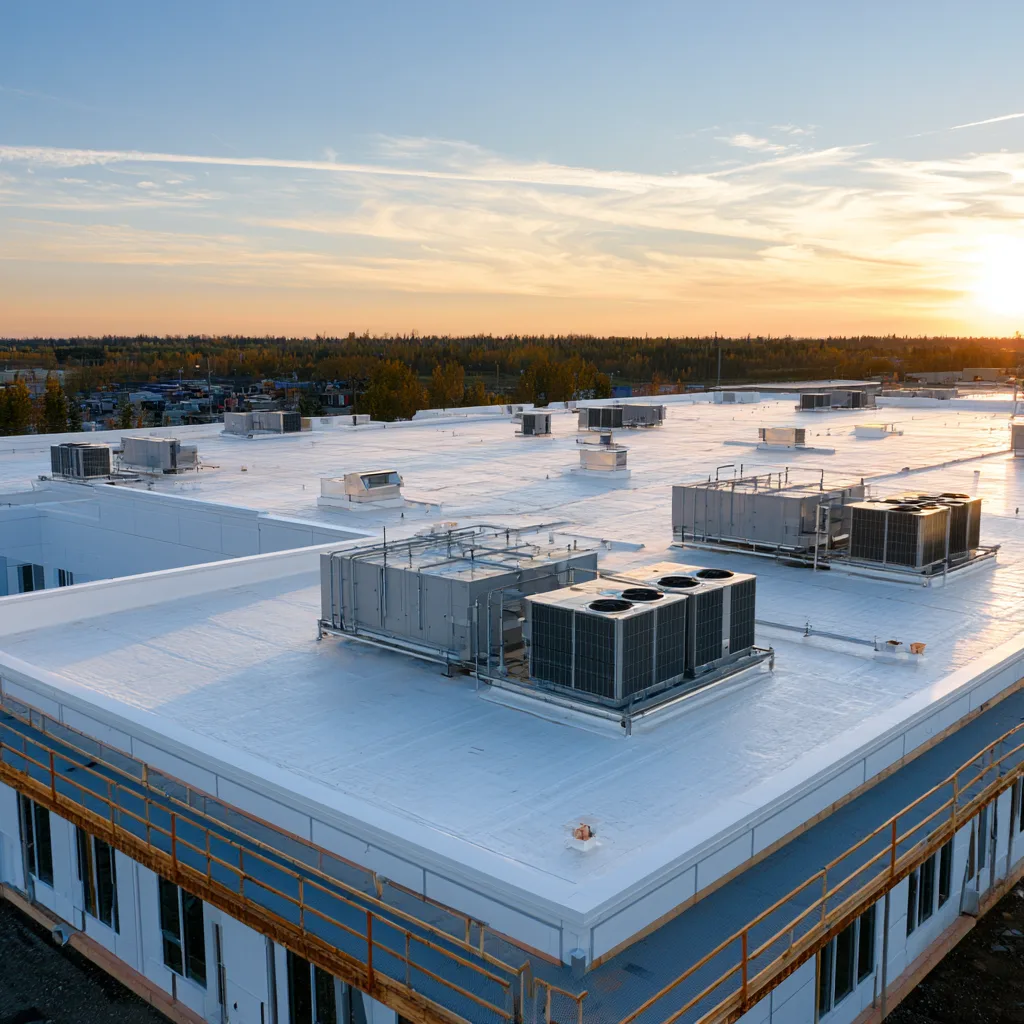
Wide white flat roof with clustered HVAC units beside a long commercial building

Roofing at Summit Fair and Summit Woods

A retail roof at the I-470 and 50 Highway interchange has to be assessed alongside the business below. Discuss the existing system, tenant needs and access before choosing repair, restoration or replacement.

Free roof inspections
Repair and replacement help

Get a free roof inspection

Tell us where the roof is and what brought you here.

Roofs over open stores

Summit Woods Crossing opened in 2001 and Summit Fair across the highway in 2009. Those dates describe the centers, not the roofs in place today. A property manager needs the current installation and repair history, known leaks and equipment changes, alongside the stores' access and operating constraints.

Inspect the field membrane as well as seams, drains, overflow outlets, equipment curbs and parapet or canopy connections. A local failure can sometimes be repaired without replacing the whole covering, but compatibility, attachment, support and the extent of concealed moisture determine whether that approach is viable.

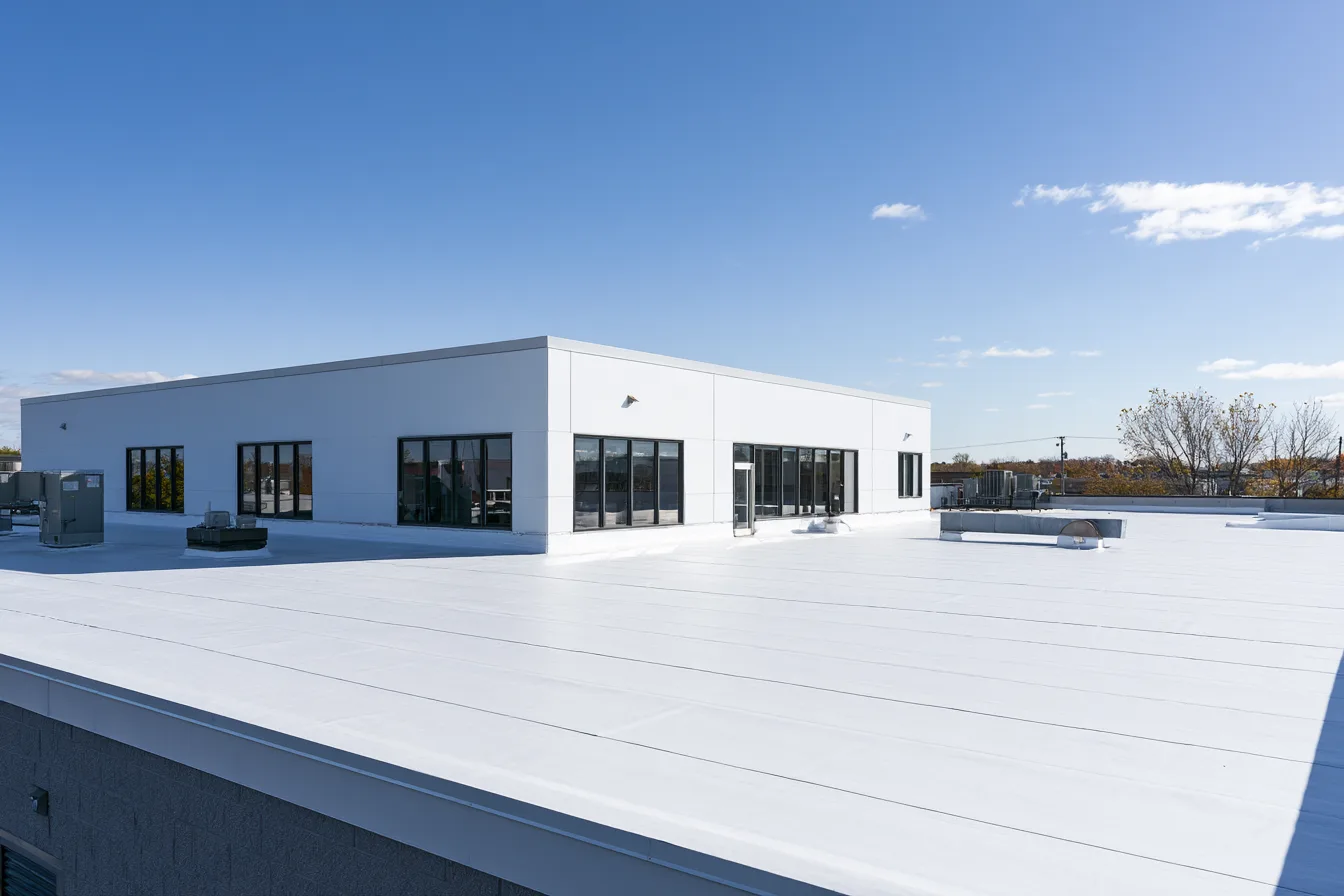
Bright white flat roof with rooftop equipment and visible seam lines

Two centers, one regional retail district

The city's plan treats this area as its Summit activity center, a regional retail destination at the interchange with room for entertainment uses and, over time, townhomes and apartments beside the stores. What that means on the roof is a mix of building types built in two waves: large-format anchors and inline shops from the early 2000s, and lifestyle-center buildings with a main street layout from the late 2000s.

Tenant alterations may have added units or exhausts, removed equipment, patched openings or changed signage. Ask which work actually reached the roof and whether records identify the materials and contractors involved. That history helps connect the current details with a leak without assuming every tenant change altered the assembly.

  • Summit Woods Crossing opened2001
  • Summit Fair opened2009
  • Summit Fair sizeAbout 500,000 sq ft

Center facts from published center descriptions and the centers' own sites; district role from the city's Summit activity center page; checked September 2026. They describe the district, not any building's roof.

Rooftop HVAC equipment on a white commercial roof at sunset

What a tenant change leaves on the roof

When a build-out affects the roof, check the altered details and the surrounding assembly. Include them in later maintenance records so a future leak can be investigated in context.

New units on new curbs

A new rooftop unit needs a curb and flashing detail compatible with the membrane, along with coordinated support and attachment. Review those connections after installation rather than assuming sealant over a cut edge completes the work.

Abandoned penetrations

Removed fans, ducts and vents leave openings that need suitable deck support and a compatible roof repair. Identify old patches and check their attachment and seams without assuming they were installed incorrectly.

Signage and façade attachments

Poorly sealed or damaged sign and canopy attachments can let water past parapet caps or wall flashing. A storefront ceiling stain may begin at one of those connections or elsewhere, so trace the actual entry path before choosing a repair.

Kitchen exhaust

Kitchen discharge can damage roofing materials that are incompatible with the exposure. Assess containment, cleaning and membrane requirements for the actual exhaust and roof system, and inspect the surrounding area for deterioration.

Repair, restore or replace a retail roof

Compare the damaged extent with the condition of the assembly that would remain. These questions help define the feasible scope.

Look at
What supports retaining the roof
When a larger scope needs pricing
The membrane
Local repairs can join compatible material with reliable attachment and sound support; assess deterioration beyond the visible defect.
The membrane is brittle, shrinking at the walls or pulling its flashings loose across the building.
The insulation
Testing establishes moisture condition, while inspection checks the deck, attachment and other requirements of the proposed coating or recover.
Wet or deteriorated materials require removal or repair. Determine their extent before deciding whether partial or roof-wide replacement is appropriate.
Drainage
The cause of a local drainage problem is identified and can be corrected within the retained assembly.
Widespread low spots, inadequate drainage or support concerns call for a designed correction, which may extend beyond membrane work.

Work around an open store

Roof work and store operations need one coordinated plan, including any temporary restrictions that the work requires.

Hours and access

Agree on roof access, noisy work periods and customer protection with the property manager and tenants. A rear access route or work outside trading hours may help where the site and permitted schedule allow it.

Loading docks and drive aisles

Locate material staging, dumpsters and any crane against actual delivery routes and public access. Confirm protected work zones and any temporary aisle or dock restrictions before materials arrive.

Equipment and shutdown planning

Coordinate refrigeration and HVAC access with the responsible mechanical contractor. Establish whether shutdowns, temporary support or staged work are needed; continuous operation cannot be assumed. The TPO roofing page explains membrane and equipment-detail planning.

Summit Fair and Summit Woods roofing questions

Who calls the roofer, the tenant or the landlord?

The lease says who is responsible for the roof, and it varies from building to building in these centers. We work with property managers, owners and tenants. If you are the one with the leak, call; sorting out who pays is easier once the cause is known.

Can a coating go over a twenty-year-old membrane?

Possibly. Age alone does not qualify or disqualify it. Assess the material's compatibility, adhesion, attachment, support, drainage and moisture condition, including any preparation or repairs the proposed coating requires. The commercial roofing hub explains how repair, restoration and replacement fit different systems.

Do you handle the outlot buildings and restaurants too?

Share the address and building type so the actual roof and requested work can be discussed. A freestanding building may have a different roof system from the inline shops. Where there is kitchen exhaust, rooftop equipment or signage, include those details in the inspection and coordination plan.
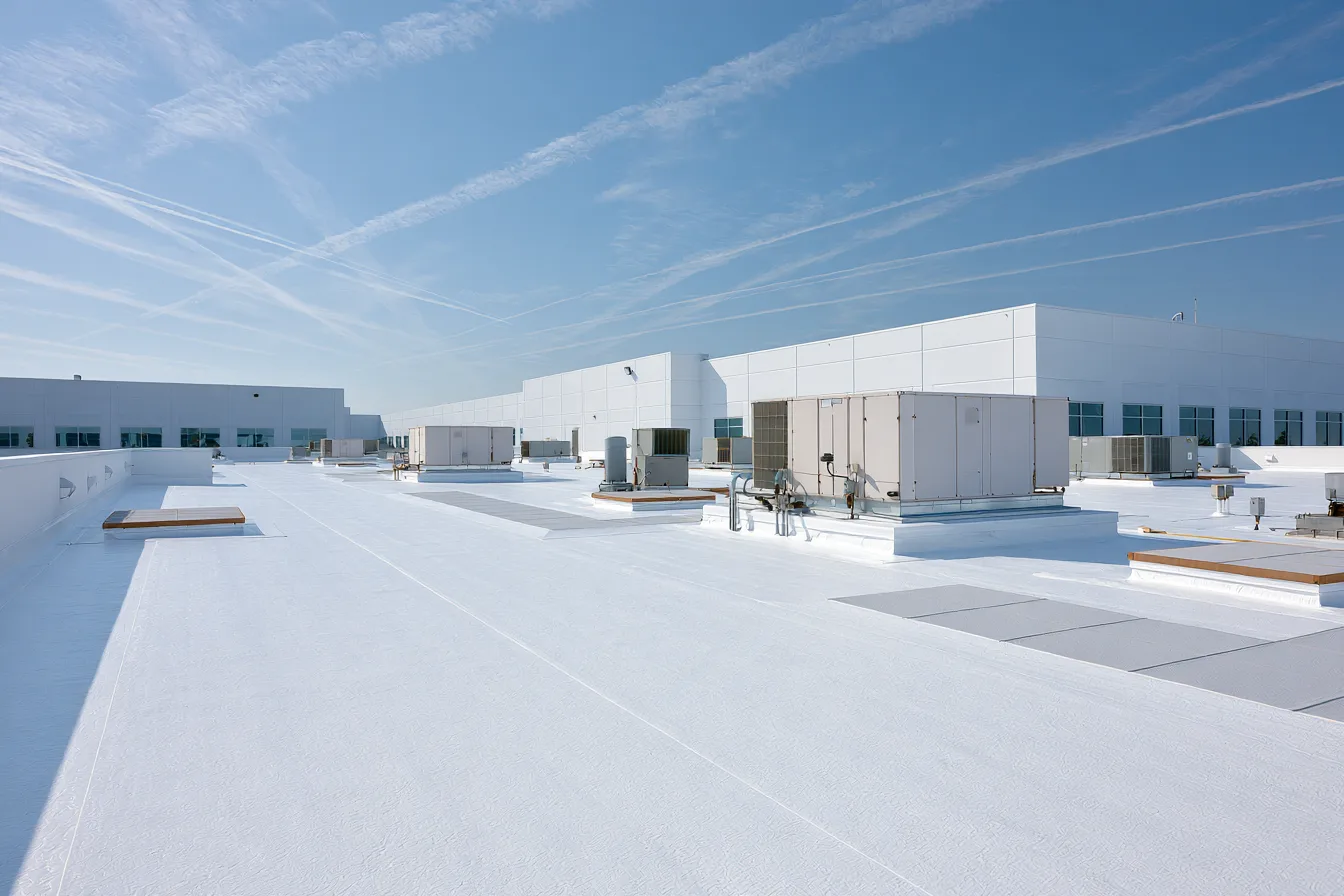
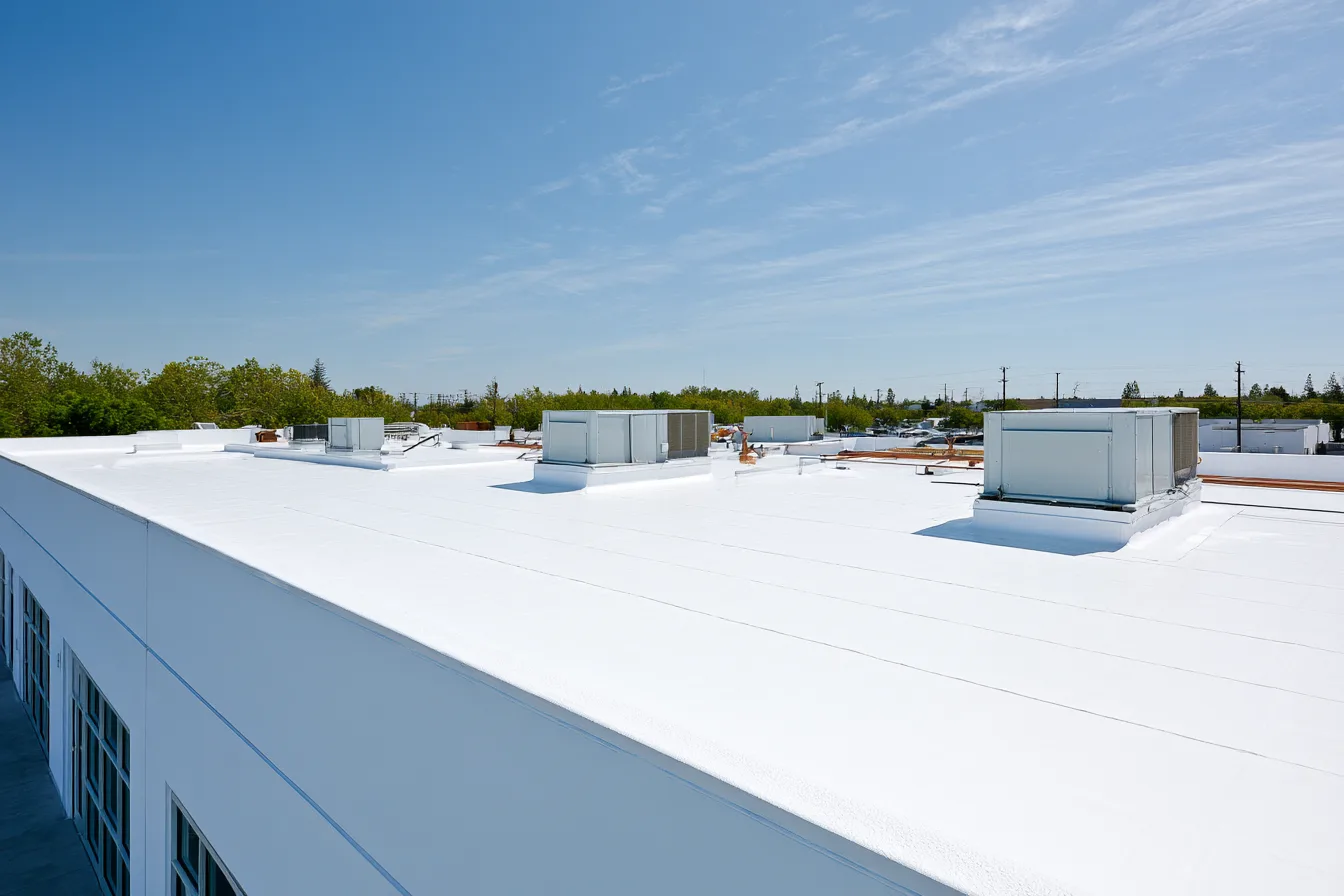
White membrane roof on a single-story office building with rooftop units

Tell us about the building

Share the address, whether you are the owner, manager or tenant, and what has been happening on the roof or under it. A roofer looks at the actual roof, then the plan works around the store.

(816) 623-4675

Tell us about the roof

A few details help start the conversation.

Call (816) 623-4675Free inspection