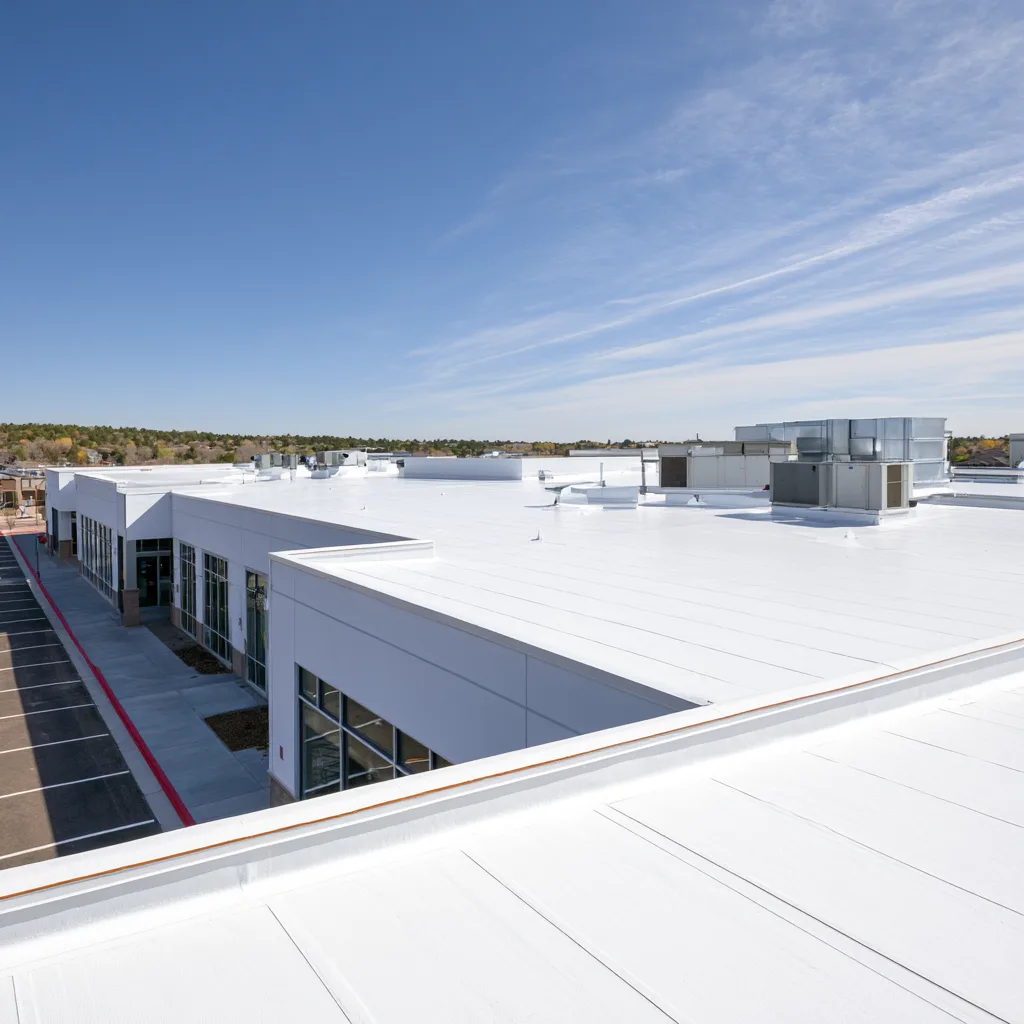
Commercial roofing in Lee's Summit
Protect the space below the roof with a plan that accounts for its system, condition and daily use. Explore repair, TPO and coating options for your Lee's Summit building.
Commercial roofing for Lee's Summit buildings
A roof leak over a stockroom, tenant suite or electrical room has an operating consequence. The repair decision needs to account for the water entry and the parts of the building affected, then establish whether the existing roof can keep working.
Low-slope commercial roofs depend on seams, penetrations, edges and drainage. Wet insulation or deteriorated decking changes the job even when the visible opening is small. A useful assessment separates a failed detail from a failing assembly.
The flat-roof repair page explains that distinction. Coating and replacement are separate options, chosen from the condition of the roof rather than the appearance of its top surface.
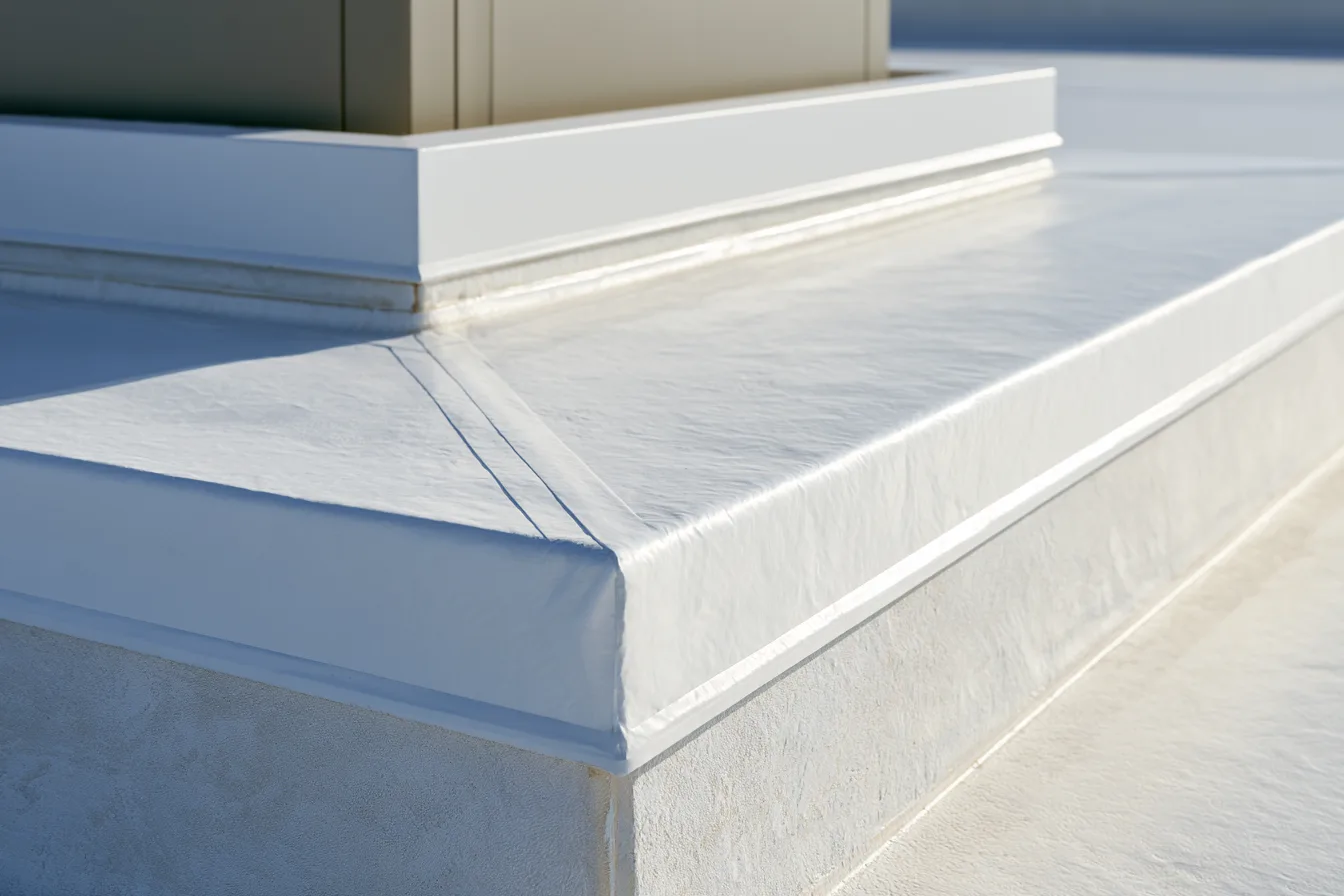
Lee's Summit commercial roof repair and renewal options
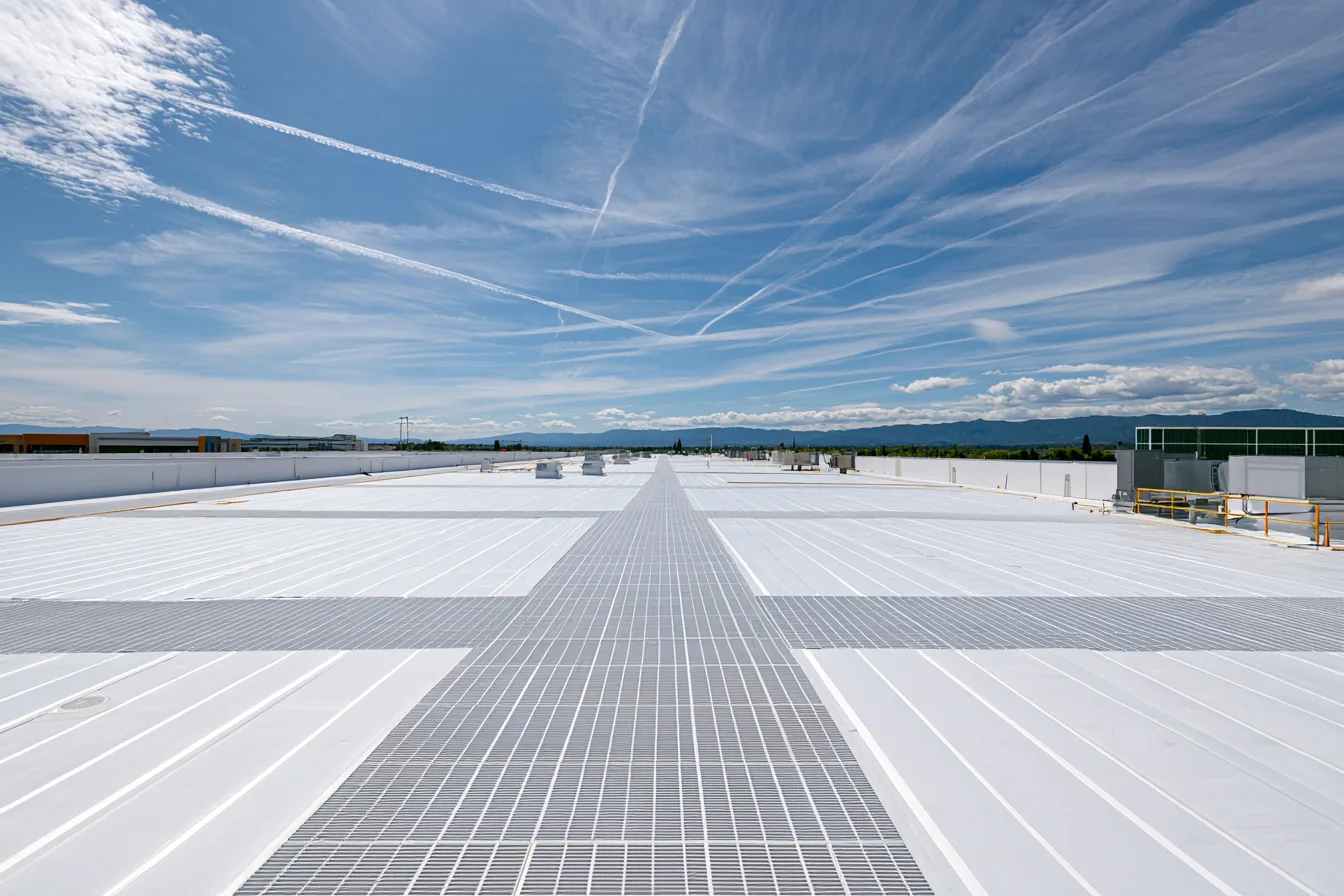
Flat-roof repair
Trace leaks through seams, curbs, drainage and insulation before choosing the repair area.
TPO roofing
Plan a heat-welded membrane system, with attachment, insulation, edges and access details that suit the building.
Roof coatings
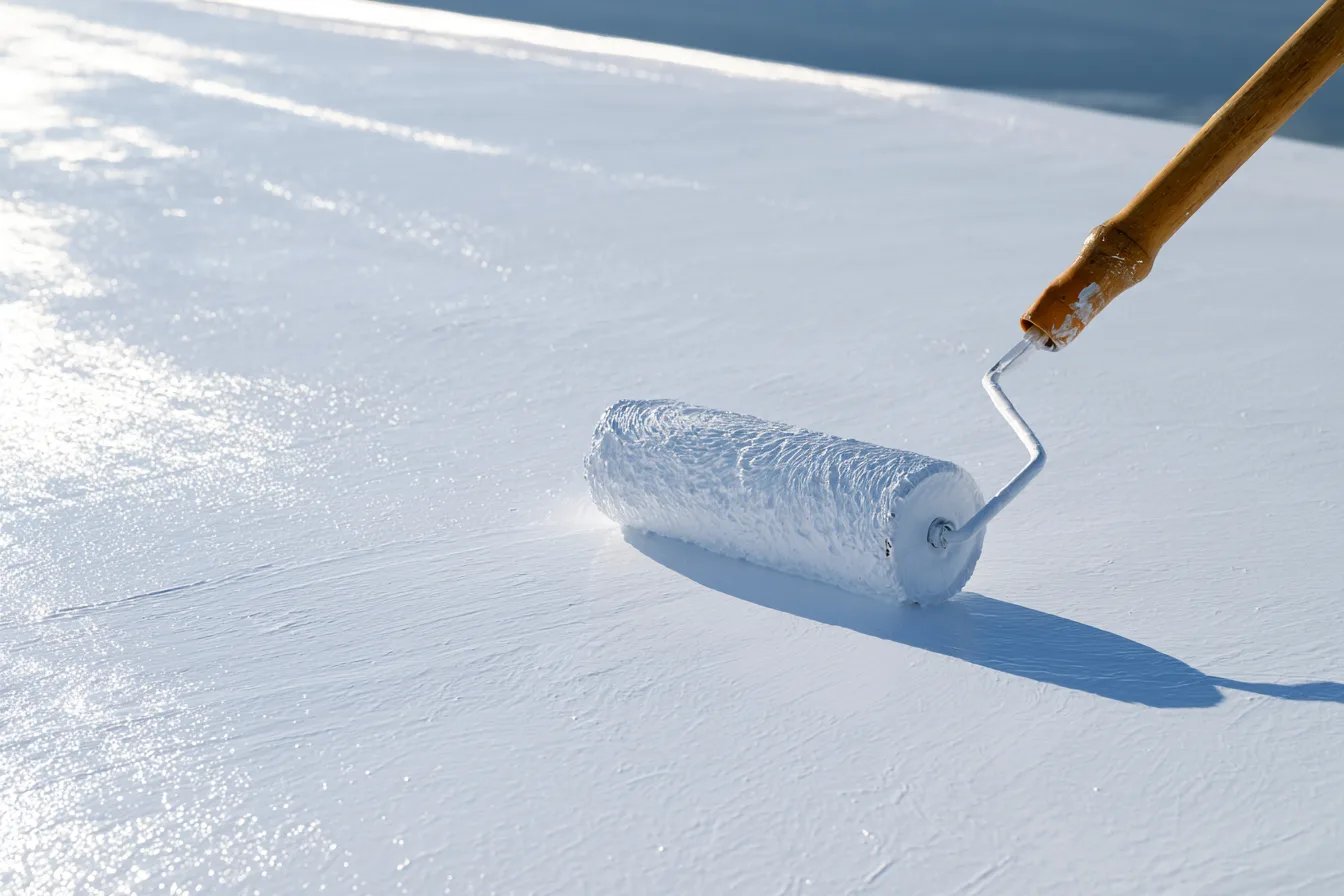
Evaluate whether a sound existing roof can be restored after preparation and repairs.
What changes a Lee's Summit commercial roofing scope
The surface area is only one input. These findings can change the useful option and the project price.
Plan around access and occupied space
Roof access and work areas need to fit the building's operations. A loading dock used throughout the day, air intakes near an adhesive application or equipment that needs continuous service all affect the plan.
Phasing can limit how much roof is exposed at one time, but it does not mean the work is silent or disruption-free. Staging, debris movement and access around occupied areas belong in the project discussion before installation starts.
The completed roof also needs a way to accommodate future service visits. Walkway routes and access to equipment reduce avoidable wear without replacing routine roof maintenance.
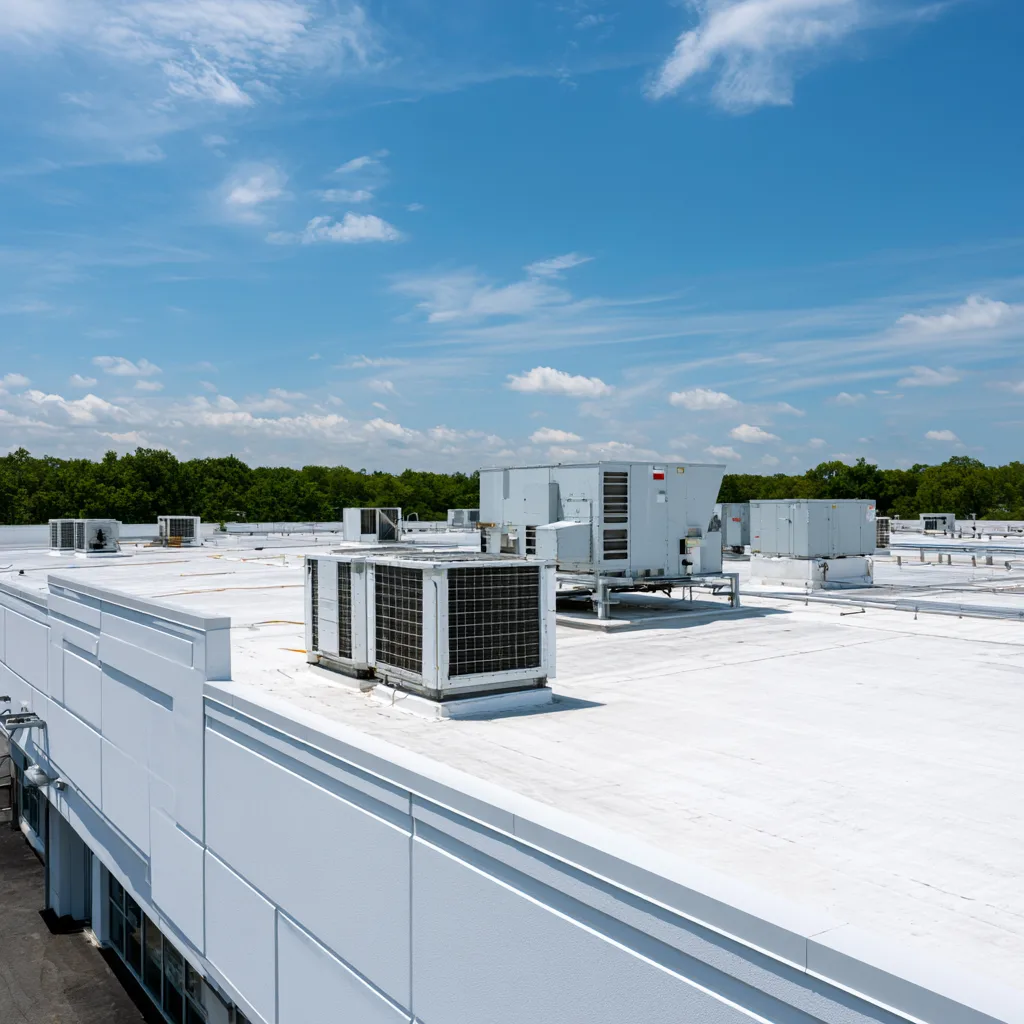
Planning commercial roof work in Lee's Summit
Establish the assembly
Identify the existing covering, leak history, drainage and condition below the surface where investigation is needed.
Choose viable work
Compare repair, restoration, recover or replacement only after the roof condition supports the option. Explain removals and exclusions.
Coordinate the project
Set the work areas, access, protection and applicable system details around building use. Warranty terms and maintenance expectations belong to the chosen project.
Discuss your Lee's Summit commercial roof
Include the property location, building use and affected area. If the roof system is known, add it; a system name is not required to begin.